
BEDS4
BATHS3 full
SQUARE FEET2,485
MLS#21326775
STATUSActive
PROPERTY TYPEResidential - Single Family
SUBDIVISIONLost Creek Add
SCHOOLFort Worth ISD
Property Description
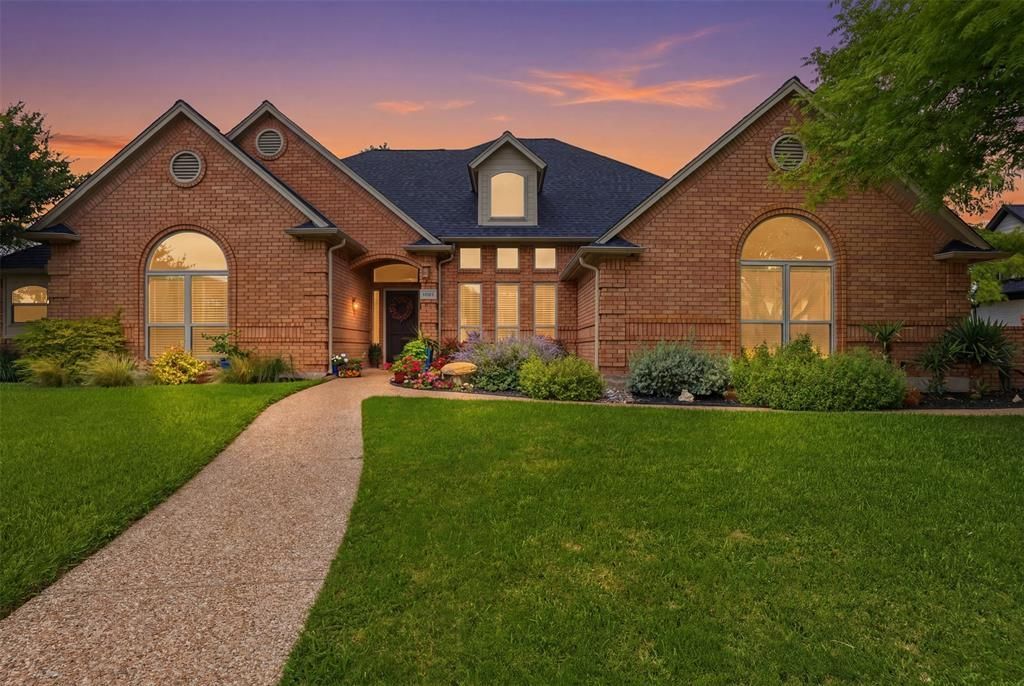
Beautifully updated four bedroom, three bath home on a larger lot backing to a greenbelt. Wood floors throughout, tall ceilings, and abundant natural light. Kitchen features a gas range, updated faucet, dark bronze hardware, LED cabinet lighting, and a wine bar overlooking the greenbelt and fountain. The primary suite includes a freestanding soaking tub, oversized shower, private toilet, and bidet behind a sliding barn door. Living area centers around a wood burning fireplace with gas logs, built in cabinets, and updated lighting. Outside, enjoy a new stone patio, fire pit, and screened porch, all shaded by a mature Lace Bark Elm. New roof (2024), two new water heaters (2024), and double pane windows throughout. Oversized two car garage. Located in Lost Creek Estates, known for its single entry point. Flexible commuting access via Camp Bowie West, I-30, or I-20.
Property Features
Property Type: Residential - Single Family
Cooling: Ceiling Fan(s), Central Air, Electric
Fireplaces: 1
Garage: 2 car attached
Heating: Central, Electric
Home Style: Ranch
Lot Size: 0.30 Acres
Roof Type: Composition
Year Built: 1994
Amenities
Built-in Wine Cooler
Decorative Lighting
Granite Counters
High Speed Internet Available
Pantry
Walk-In Closet(s)
Covered Patio/Porch
Fire Pit
Feature Descriptions
Appliances: Dishwasher, Disposal, Gas Cooktop, Gas Range, Refrigerator
Community Features: Sidewalks
Exterior: Brick
Fencing: Fenced, Wrought Iron
Fireplace: Wood Burning
Flooring: Engineered Wood, Tile
Laundry: Utility Room, Full Size W/D Area
Lot: Few Trees, Greenbelt, Sprinkler System
Parcel#: 06202241
Parking: Driveway, Garage, Garage Door Opener
Parking Notes: Driveway, Garage, Garage Door Opener
Patio/Porch: Covered, Enclosed, Screened
Utilities: City Sewer, City Water
Window: Bay Window(s), Shutters, Window Coverings
Local Schools
Elementary School: Waverlypar
School District: Fort Worth ISD
Listed By / Shown By
Listed By
Agency Name: Christie's Lone Star
Agent Name: Andrea Reynolds

Shown By
Agent Name: Trammell Kelly
Agent Phone: (254) 744-5818
Agency Title: Kelly, Realtors

Estimate Your Payment
Estimated Payment
$ 1,308.96 per month $1,157.29 Principal & Interest $0.00 Property Tax (data not provided by mls) $151.67 Homeowner's Insurance
11816 River View Way | MLS# 21326775
This single family home located at 11816 River View Way, Fort Worth, TX 76008 is currently listed for sale with an asking price of $520,000. This property was built in 1994 and has 4 bedrooms and 3 full baths with 2485 sq. ft. River View Way is located in the Lost Creek Add subdivision within the Fort Worth ISD school district. Search Lost Creek Add real estate on trammellkelly.kellyrealtors.com today.