
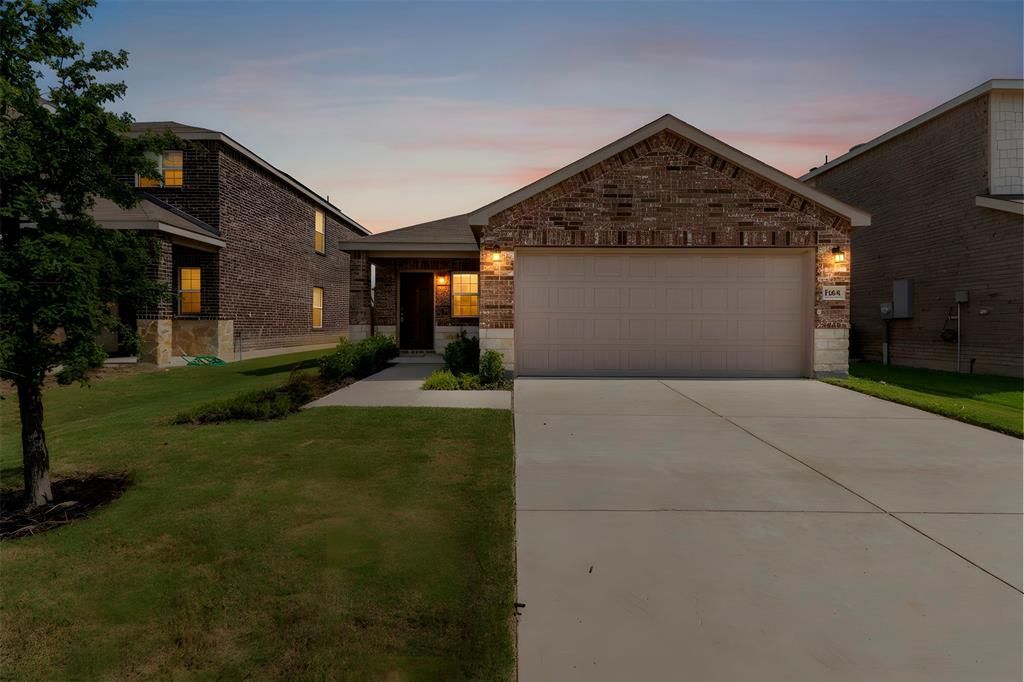
BEDS3
BATHS2 full
SQUARE FEET1,540
MLS#21314991
STATUSActive
PROPERTY TYPEResidential - Single Family
SUBDIVISIONTravis Ranch Ph 2j
SCHOOLForney ISD
Property Description
Welcome home! This beautifully maintained 2022-built single-story home in Travis Ranch offers 1,540 sq ft of thoughtfully designed living space with 3 bedrooms, 2 full baths, and a versatile home office. The open floorplan flows effortlessly from the spacious 17x17 living room into an eat-in kitchen featuring granite counters, ample cabinetry, and a large center island — perfect for entertaining. The primary suite offers a private ensuite bath and walk-in closet, while two additional bedrooms provide flexible space for family, guests, or a home gym.Additional highlights include a dedicated laundry room with full-size washer and dryer area, a 2-car garage plus 2 covered parking spaces, and a fenced backyard ready for outdoor enjoyment. Located in the desirable Travis Ranch community and zoned to Forney ISD, residents enjoy easy access to city water, sewer, and cable, plus the peace of mind of a mandatory HOA maintaining neighborhood standards.Move-in ready and packed with modern finishes throughout — schedule your showing today!
Property Features
Property Type: Residential - Single Family
Garage: 2 car attached
Lot Size: 0.11 Acres
Year Built: 2022
Amenities
Cable TV Available
Eat-in Kitchen
Granite Counters
High Speed Internet Available
Open Floorplan
Walk-In Closet(s)
Feature Descriptions
Appliances: Dishwasher, Disposal
Days on Site: 22
HOA Fee: 423/ Annually
Laundry: Utility Room, Full Size W/D Area
Parcel#: 219720
Parking: Driveway, Garage
Parking Notes: Driveway, Garage
Utilities: Cable Available, City Sewer, City Water
Room Sizes
Living Room: 17.00 x 17.00 Level - 1
Office: 12.00 x 9.00 Level - 1
Bedroom-Primary: 14.00 x 12.00 Level - 1
Bedroom: 10.00 x 12.00 Level - 1
Bedroom: 13.00 x 10.00 Level - 1
Kitchen: 20.00 x 13.00 Level - 1
Dining Room: 10.00 x 12.00 Level - 1
Local Schools
Elementary School: Lewis
School District: Forney ISD
Listed By / Shown By
Listed By
Agency Name: eXp Realty, LLC
Agency Contact: 888-519-7431
Agent Name: Mikaela Camacho

Shown By
Agent Name: Trammell Kelly
Agent Phone: (254) 744-5818
Agency Title: Kelly, Realtors

Estimate Your Payment
Estimated Payment
$ 704.57 per month $622.94 Principal & Interest $0.00 Property Tax (data not provided by mls) $81.64 Homeowner's Insurance
1340 Panorama Drive | MLS# 21314991
This single family home located at 1340 Panorama Drive, Forney, TX 75126 is currently listed for sale with an asking price of $279,900. This property was built in 2022 and has 3 bedrooms and 2 full baths with 1540 sq. ft. Panorama Drive is located in the Travis Ranch Ph 2j subdivision within the Forney ISD school district. Search Travis Ranch Ph 2j real estate on trammellkelly.kellyrealtors.com today.