
BEDS4
BATHS3 full
SQUARE FEET2,955
MLS#619617
STATUSActive
PROPERTY TYPEResidential - Single Family
SUBDIVISIONRiver Crossing 5
SCHOOLComal ISD
Property Description
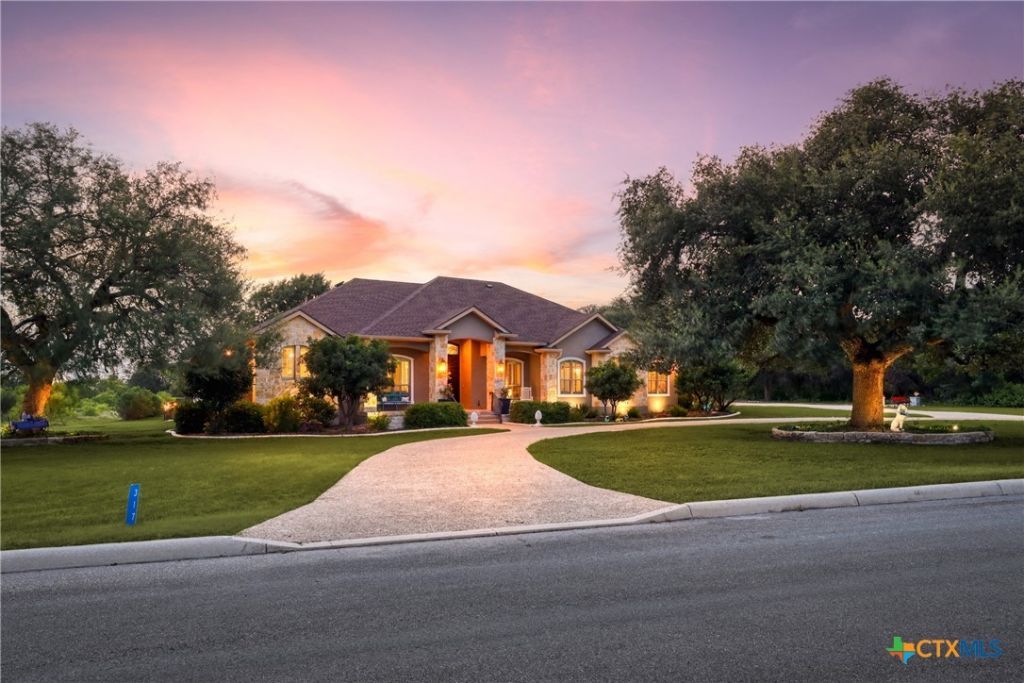
This exceptional custom estate sits on a beautifully landscaped 1.06-acre homesite, blending luxury, comfort, and functionality. Offering 4 bedrooms, 3 full bathrooms, a side-entry 3-car garage, and an open-concept floor plan, this home is designed for everyday living and effortless entertaining. A striking stone-and-stucco exterior, covered front porch, mature oak trees, and circular driveway create outstanding curb appeal, while tray and coffered ceilings, plantation shutters, crown molding, and elegant finishes add timeless appeal. Inside, a versatile room off the foyer with French doors and custom built-ins serves perfectly as a 4th bedroom, office, guest room, or flex space. The formal dining room flows into the family room, anchored by a floor-to-ceiling limestone fireplace. The chef's kitchen features custom cabinetry with a premium ShelfGenie pull-out organization system, granite countertops, center island, breakfast bar, double wall ovens, walk-in pantry, and abundant prep space. The breakfast nook overlooks the backyard, while the laundry room includes extensive cabinetry and a utility sink. The private primary suite offers tray ceilings, patio access, dual walk-in closets with barn doors, and an ensuite with separate vanities, Jacuzzi tub, and oversized walk-in shower. Two secondary bedrooms share a Jack-and-Jill bathroom, while a third full bath with patio access is perfect for pool guests. Outdoor living is exceptional with a covered patio featuring a tongue-and-groove wood ceiling, a resort-style pool with cascading waterfall, and a cabana complete with an outdoor kitchen, built-in grill, bar seating, and TV. A large detached shop provides ample storage or workspace. Surrounded by mature trees and manicured grounds, this 1.06-acre property offers privacy, Hill Country views, and is minutes from the Guadalupe River for kayaking, tubing, fishing, and more.
Property Features
Property Type: Residential - Single Family
Cooling: Central Air, Electric,2 Units
Garage: 3 car attached
Heating: Electric, Fireplace(s), Multiple Heating Units
Home Style: Traditional
Lot Size: 1.06 Acres
Roof Type: Composition, Shingle
Stories: 1.0
Year Built: 2004
Amenities
Breakfast Bar
Tray Ceiling(s)
Ceiling Fan(s)
Crown Molding
Separate/Formal Dining Room
Double Vanity
Garden Tub/Roman Tub
High Ceilings
Home Office
Multiple Living Areas
Multiple Dining Areas
Multiple Closets
Open Floorplan
Separate Shower
Vanity
Walk-In Closet(s)
Granite Counters
Kitchen Island
Kitchen/Family Room Combo
Pantry
Solid Surface Counters
Covered Patio
Outdoor Grill
Feature Descriptions
Appliances: Double Oven, Dishwasher, Electric Cooktop, Electric Water Heater, Disposal, Microwave, Water Softener Owned, Cooktop
Body of Water: Guadalupe River
Community Features: Barbecue, Park, Sport Court(s), Trails/Paths, Curbs, Gated
Days on Site: 6
Exterior: Masonry, Stone Veneer, Stucco
Fencing: Back Yard, Wrought Iron
Fireplace: Family Room, Wood Burning
Flooring: Ceramic Tile, Wood
Formal Dining: Yes
HOA Fee: 699/ Annually
Laundry: Laundry Room
Parcel#: 113861
Parking: Attached, Garage, Garage Door Opener, Garage Faces Side
Parking Notes: Attached, Garage, Garage Door Opener, Garage Faces Si
Patio/Porch: Covered, Patio
Pool: In Ground, Private, Pool Sweep
Security: yes
Security: Gated Community, Security System Owned, Controlled Access, Smoke Detector(s)
Sewer: Septic Tank
Special View Info: River, Pool
Swimming Pool: Yes
Utilities: Cable Available, Electricity Available, Underground Utilities
Water: Community/Coop
Window: Double Pane Windows, Plantation Shutters
Room Sizes
Living Room: 10 X 20 Level - Main
Family Room: 22 X 18 Level - Main
Primary Bathroom: 15 X 22 Level - Main
Primary Bedroom: 22 X 20 Level - Main
Local Schools
School District: Comal ISD
Listed By / Shown By
Listed By
Agency Name: Watters International Realty
Agency Phone: (512) 646-0038
Shown By
Agent Name: Trammell Kelly
Agent Phone: (254) 744-5818
Agency Title: Kelly, Realtors
Agency Email: info@kellyrealtors.com
Agency Text: (254) 717-6447

Estimate Your Payment
Estimated Payment
$ 2,265.51 per month $2,003.01 Principal & Interest $0.00 Property Tax (data not provided by mls) $262.50 Homeowner's Insurance
317 Whitestone Drive | MLS# 619617
This single family home located at 317 Whitestone Drive, Spring Branch, TX 78070 is currently listed for sale with an asking price of $899,999. This property was built in 2004 and has 4 bedrooms and 3 full baths with 2955 sq. ft. Whitestone Drive is located in the River Crossing 5 subdivision within the Comal ISD school district. Search River Crossing 5 real estate on trammellkelly.kellyrealtors.com today.