
BEDS3
BATHS4 full
SQUARE FEET4,125
MLS#21340945
STATUSActive
PROPERTY TYPEResidential - Single Family
SUBDIVISIONRed Hawk
SCHOOLCoppell ISD
Property Description
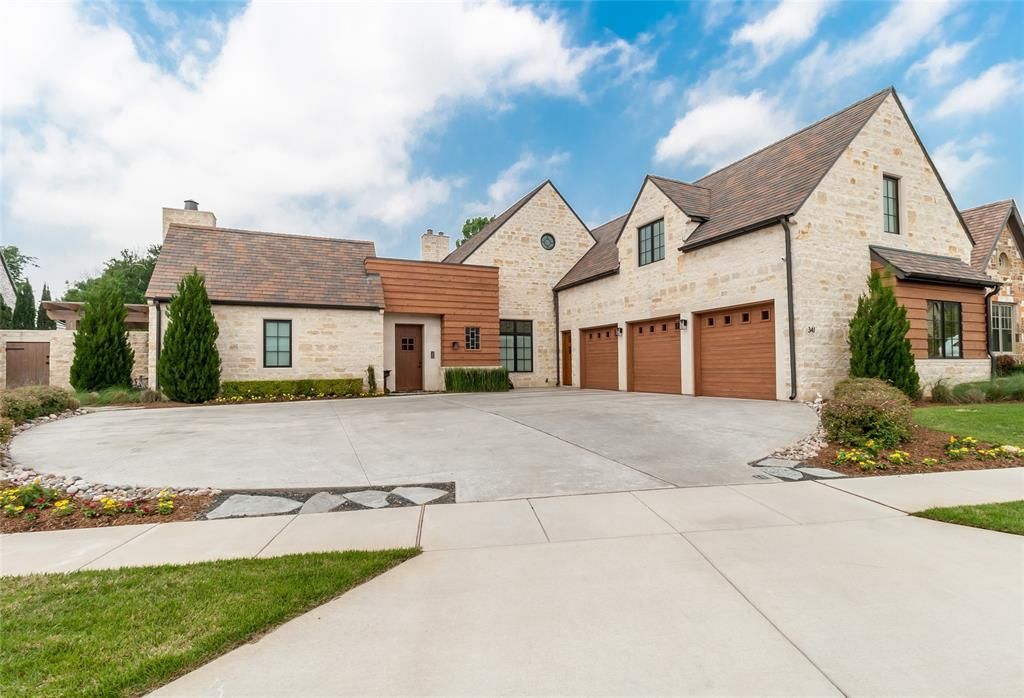
Incredible investment opportunity! Being sold AS IS. Sellers began renovations but have not completed. Opportunity to improve property to a 5 bedroom 5 bath without compromising the amazing feel and layout. Selling at significant reduced market value to make room for the improvements needed. Contemporary Farmhouse designed by local architect in collaboration w Holmes Builders on one of the largest lots in exclusive Red Hawk community. Walls of windows overlook impressive yard w open floor plan transitions to expansive pool deck via frameless glass wall & beautiful pool, outdoor living w fireplace & built-in grill.Separate “casita” style bedroom suite off secluded pool villa.Inside boasts light oak hardwoods & limestone flooring, clean lines & open design. Secluded master retreat has spacious bath w lg walk-in shower & soaker tub. Built-ins in dressing closet adjacent to laundry room. Study has drop down ceiling & views of creek area behind home. Stunning kitchen opens to den w all high-end appliances, including built-in refrigerator, gas range & wine fridge, quartzite countertops, hand-built cabinetry, & Lg. pantry. Enormous bonus room up w walk-in attic space w expansion opportunities. Huge walk-in attic with foam insulation. Oversized 3 car garage. Absolutely amazing!!See transaction desk for current property condition and list of work needed to be completed.
Property Features
Property Type: Residential - Single Family
Cooling: Ceiling Fan(s), Central Air, Electric, ENERGY STAR Qu
Fireplaces: 2
Garage: 3 car attached
Heating: Central, Natural Gas, Zoned
Home Style: Modern Farmhouse
Lot Size: 0.31 Acres
Roof Type: Slate
Year Built: 2017
Amenities
Built-in Features
Built-in Wine Cooler
Cable TV Available
Chandelier
Decorative Lighting
Double Vanity
Eat-in Kitchen
Flat Screen Wiring
High Speed Internet Available
Kitchen Island
Natural Woodwork
Open Floorplan
Pantry
Vaulted Ceiling(s)
Walk-In Closet(s)
Attached Grill
Feature Descriptions
Appliances: Built-in Gas Range, Built-in Refrigerator, Commercial Grade Range, Commercial Grade Vent, Dishwasher, Disposal, Electric Oven, Electric Water Heater, Gas Cooktop, Gas Oven, Gas Range, Microwave, Convection Oven, Double Oven, Plumbed For Gas in Kitchen, Refrigerator, Tankless Water Heater
Exterior: Cedar, Rock/Stone
Fencing: Rock/Stone, Wood
Fireplace: Gas, Stone
Flooring: Carpet, Concrete, Stone, Tile, Wood
HOA Fee: 4150/ Annually
Laundry: Electric Dryer Hookup, Gas Dryer Hookup, Utility Room, Dryer Hookup, Washer Hookup
Parcel#: 180061600A05R0000
Parking: Garage, Garage Door Opener, Garage Faces Side
Parking Notes: Garage, Garage Door Opener, Garage Faces Side
Patio/Porch: Covered
Pool: Gunite, In Ground, Outdoor Pool, Private
Swimming Pool: Yes
Utilities: City Sewer, City Water, Individual Gas Meter, Individual Water Meter, Sidewalk
Window: Window Coverings
Local Schools
Elementary School: Wilson
School District: Coppell ISD
Listed By / Shown By
Listed By
Agency Name: Christie's Lone Star
Agent Name: Jansen Klefeker

Shown By
Agent Name: Trammell Kelly
Agent Phone: (254) 744-5818
Agency Title: Kelly, Realtors

Estimate Your Payment
Estimated Payment
$ 3,524.13 per month $3,115.79 Principal & Interest $0.00 Property Tax (data not provided by mls) $408.33 Homeowner's Insurance
341 Devon Drive | MLS# 21340945
This single family home located at 341 Devon Drive, Coppell, TX 75019 is currently listed for sale with an asking price of $1,400,000. This property was built in 2017 and has 3 bedrooms and 4 full baths with 4125 sq. ft. Devon Drive is located in the Red Hawk subdivision within the Coppell ISD school district. Search Red Hawk real estate on trammellkelly.kellyrealtors.com today.