
BEDS4
BATHS3 full 1 partial
SQUARE FEET2,874
MLS#21321002
STATUSPending
PROPERTY TYPEResidential - Single Family
SUBDIVISIONRidgeview Estates Add
SCHOOLFort Worth ISD
Property Description
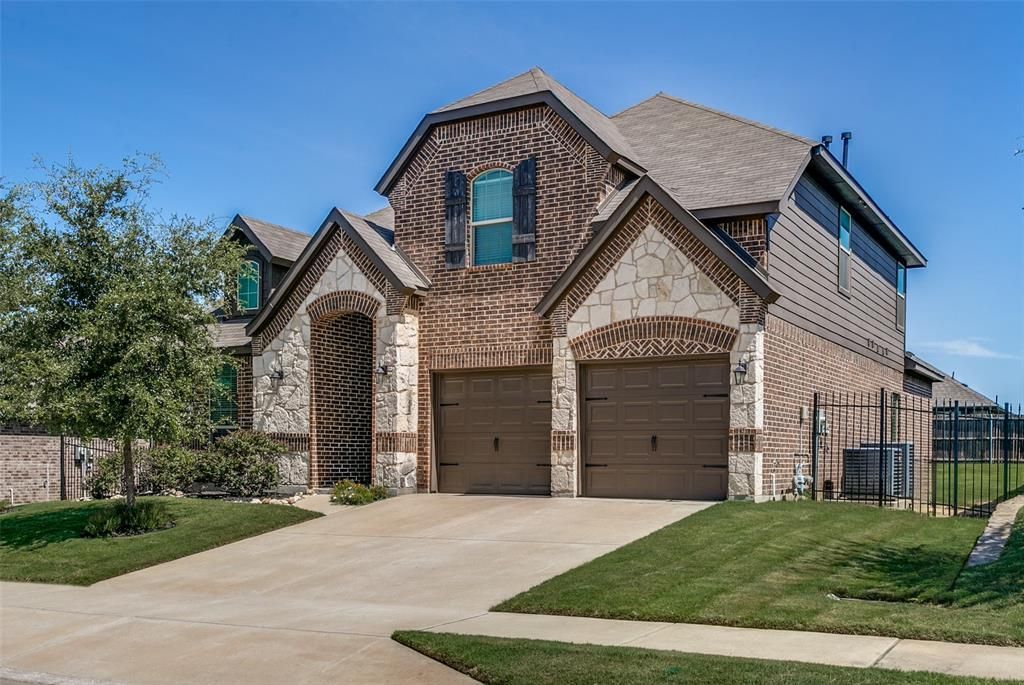
This beautifully maintained home features a versatile floor plan that truly has it all! Step into the impressive foyer with soaring ceilings and be welcomed by warm wood-style flooring that flows seamlessly throughout the main living areas. To your left, the dining space offers excellent flexibility as a home office, exercise room, or study. A butler’s pantry connects this area to the kitchen, complemented by a large separate walk-in pantry.The kitchen is a cook’s dream, boasting abundant storage with wood-stained cabinetry, generous counter space, and natural granite countertops. A large center island with pendant lighting provides seating for bar stools, while the gas cooktop and under-cabinet lighting add both style and functionality. The breakfast area opens to both the kitchen and living room. A cozy corner wood-burning fireplace with gas starter anchors the living room, enhanced by an abundance of natural light from numerous windows. From here, enjoy views of the covered back patio and beautifully landscaped backyard. The primary suite is conveniently located downstairs and includes a luxurious bathroom with soaking tub, separate shower, dual vanities, and a spacious walk-in closet. Upstairs, you’ll find a large great room ideal for a game room or media room, plus three additional bedrooms and two full bathrooms. Downstairs also offers a generous utility room and a convenient half bath for guests. Located in a unique neighborhood with easy access to the Chisholm Trail Parkway and I-20, this home also boasts outstanding curb appeal with its striking brick and rock exterior.
Property Features
Property Type: Residential - Single Family
Cooling: Ceiling Fan(s), Central Air, Electric
Fireplaces: 1
Garage: 2 car attached
Heating: Central, Electric, Fireplace(s)
Home Style: Traditional
Lot Size: 0.15 Acres
Roof Type: Composition
Year Built: 2020
Amenities
Decorative Lighting
Double Vanity
Eat-in Kitchen
Granite Counters
Kitchen Island
Open Floorplan
Pantry
Vaulted Ceiling(s)
Walk-In Closet(s)
Covered Patio/Porch
Feature Descriptions
Appliances: Dishwasher, Disposal, Gas Cooktop, Gas Oven, Gas Water Heater, Microwave, Plumbed For Gas in Kitchen
Days on Site: 23
Exterior: Brick, Rock/Stone
Fencing: Wood
Fireplace: Wood Burning
Flooring: Carpet, Ceramic Tile, Engineered Wood
HOA Fee: 500/ Annually
Laundry: Electric Dryer Hookup, Utility Room, Full Size W/D Area, Dryer Hookup, Washer Hookup
Lot: Interior Lot
Parcel#: 42453982
Parking: Concrete, Driveway, Garage, Garage Door Opener, Garage Double Door, Garage Faces Front
Parking Notes: Concrete, Driveway, Garage, Garage Door Opener, Garage
Utilities: City Sewer, City Water
Local Schools
Elementary School: Hazel Harvey Peace
School District: Fort Worth ISD
Listed By / Shown By
Listed By
Agency Name: Scott Sammons Real Estate
Agency Contact: 817-269-5084
Agent Name: Scott Sammons

Shown By
Agent Name: Trammell Kelly
Agent Phone: (254) 744-5818
Agency Title: Kelly, Realtors

Estimate Your Payment
Estimated Payment
$ 1,004.38 per month $888.00 Principal & Interest $0.00 Property Tax (data not provided by mls) $116.38 Homeowner's Insurance
5444 Strong Stead Drive | MLS# 21321002
This single family home located at 5444 Strong Stead Drive, Fort Worth, TX 76123 is currently listed for sale with an asking price of $399,000. This property was built in 2020 and has 4 bedrooms and 3 full and 1 partial baths with 2874 sq. ft. Strong Stead Drive is located in the Ridgeview Estates Add subdivision within the Fort Worth ISD school district. Search Ridgeview Estates Add real estate on trammellkelly.kellyrealtors.com today.