
BEDS3
BATHS2 full 1 partial
SQUARE FEET1,800
MLS#2003817
STATUSNew
PROPERTY TYPERental - Single Family
SUBDIVISIONKINGSWOOD HEIGHTS
SCHOOLNorthside
Property Description
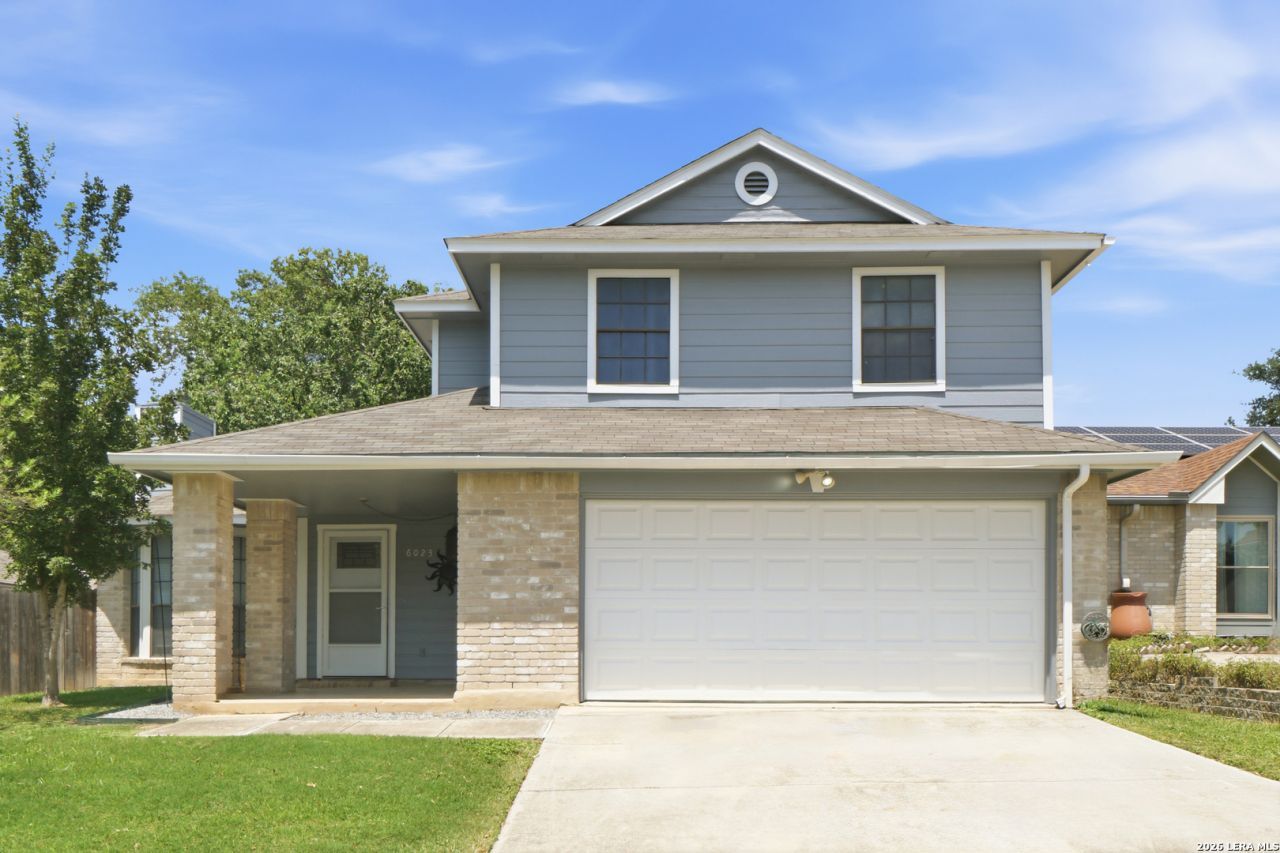
Beautiful 4-bedroom, 2-bath home at 6023 Broadmeadow offering 1,800 sq ft of comfortable living space. Features a spacious layout with a cozy fireplace, open living and dining areas, and generously sized bedrooms. Enjoy professionally landscaped front and back yards, creating inviting outdoor spaces perfect for relaxing or entertaining. Conveniently located just minutes from the Medical Center, shopping, dining, and major roadways, this home offers the perfect blend of comfort, convenience, and curb appeal-schedule your showing today.
Property Features
Property Type: Rental - Single Family
Cooling: One Central
Fenced: Yes
Fuel Type: Electric, Natural Gas
Heating: Central
Home Style: Two Story
Lot Size: 0.14 Acres
Roof Type: Composition
Year Built: 1984
Feature Descriptions
Exterior: Brick,3 Sides Masonry
Exterior: Patio Slab, Privacy Fence, Mature Trees
Fireplace: One
Foundation: Slab
Inclusions: Ceiling Fans, Chandelier, Washer Connection, Dryer Connection, Self-Cleaning Oven, Microwave Oven, Stove/Range, Disposal, Dishwasher, Ice Maker Connection, Vent Fan, Smoke Alarm, Gas Water Heater, Garage Door Opener
Interior: One Living Area, Separate Dining Room, Eat-In Kitchen, Two Eating Areas, Utility Room Inside,1st Floor Lvl/No Steps, High Ceilings, Open Floor Plan, Pull Down Storage, Cable TV Available
Miscellaneous: Broker-Manager
Neighborhood Amenities: Clubhouse, Pool, Playground, Tennis Court
Parking: Two Car Garage
Pool/Spa: None
Type: Single Family Detached
Water/Sewer: Water System, Sewer System
Windows: All Remain
Room Sizes
Bedroom 2: 12 X 10
Bedroom 3: 10 X 10
Kitchen: 13 X 13
Dining Room: 12 X 11
Living Room: 17 X 17
Bonus Room: 10 X 8
Local Schools
High School: Marshall
Middle School: Neff Pat
Elementary School: Rhodes
School District: Northside
Listed By / Shown By
Listed By
Agency Name: ForeFront Property Management
Agency Phone: (210) 418-1880
Shown By
Agent Name: Trammell Kelly
Agent Phone: (254) 744-5818
Agency Title: Kelly, Realtors
Agency Email: info@kellyrealtors.com
Agency Text: (254) 717-6447

6023 Broadmeadow | MLS# 2003817
This property located at 6023 Broadmeadow, San Antonio, TX 78240 is currently listed for rent with an asking price of $2,000 / Monthly. Broadmeadow is located within the Northside school district. Search San Antonio real estate on trammellkelly.kellyrealtors.com today.