
BEDS4
BATHS3 full 1 partial
SQUARE FEET2,669
MLS#21286536
STATUSActive
PROPERTY TYPEResidential - Single Family
SUBDIVISIONPecan Square Ph 1b
SCHOOLNorthwest ISD
Property Description
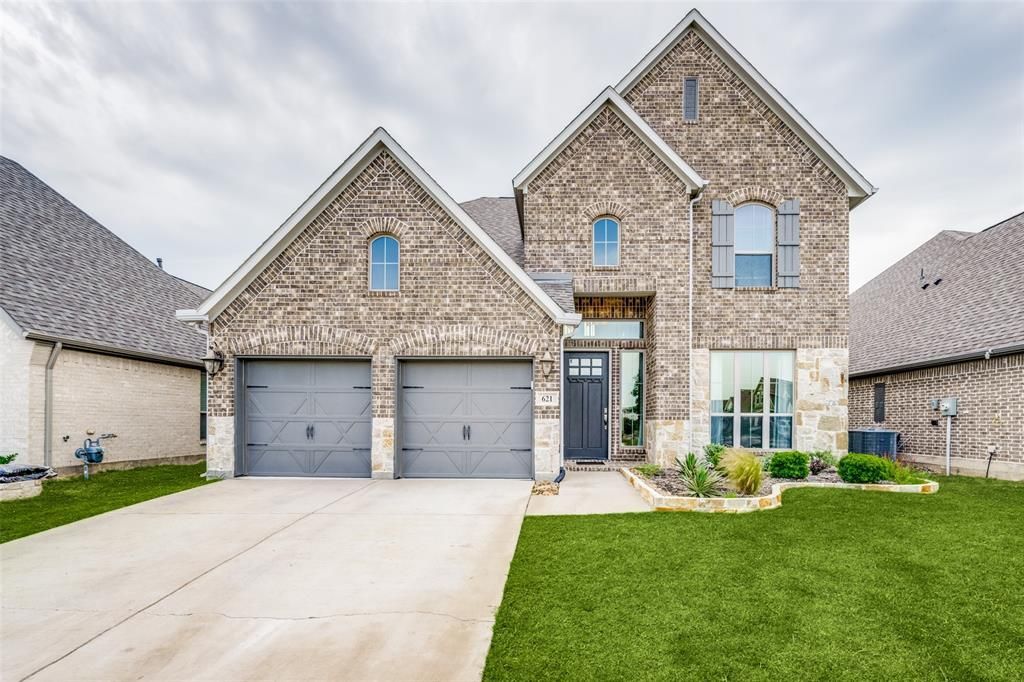
The move-in ready, stunning 2-story property. Formal dining or office with French doors off the entry. Family room with ceramic tile floor, wood mantel gas log fireplace with open floor plan to dining area and kitchen. The kitchen offers corner walk-in pantry and generous island with built-in seating space, 42 inch cabinets and stainless steel appliances. First floor primary suite includes bedroom with 11foot ceiling. Bath with dual vanities, garden tub, separate glass enclosed shower and deep walk-in closet. Upstairs boasts a flex room, all secondary bedrooms and two full baths. Fresh paint, large windows, ample storage, covered backyard patio with flagstone extension, and a 2 car garage complete this beautiful living space.
Property Features
Property Type: Residential - Single Family
Cooling: Ceiling Fan(s), Central Air, Electric, Zoned
Fireplaces: 1
Garage: 2 car attached
Heating: Central, Natural Gas, Zoned
Home Style: Traditional
Lot Size: 0.13 Acres
Roof Type: Composition
Year Built: 2020
Amenities
Cable TV Available
Decorative Lighting
High Speed Internet Available
Smart Home System
Vaulted Ceiling(s)
Covered Patio/Porch
Rain Gutters
Feature Descriptions
Appliances: Dishwasher, Disposal, Electric Oven, Electric Range, Microwave, Plumbed For Gas in Kitchen, Tankless Water Heater
Community Features: Club House, Community Pool, Greenbelt, Jogging Path/Bike Path, Park, Playground, Other
Days on Site: 51
Exterior: Brick
Fencing: Back Yard, Wood
Fireplace: Decorative, Gas Logs, Living Room, Stone
Flooring: Carpet, Ceramic Tile
HOA Fee: 1130/ Semi-Annual
Laundry: Electric Dryer Hookup, Full Size W/D Area, Washer Hookup
Lot: Interior Lot
Parcel#: R751389
Parking: Garage Door Opener, Garage Faces Front
Parking Notes: Garage Door Opener, Garage Faces Front
Patio/Porch: Covered, Rear Porch
Swimming Pool: Yes
Utilities: Cable Available, City Sewer, City Water, Community Mailbox, Concrete, Curbs, Natural Gas Available, Sidewalk, Underground Utilities
Local Schools
Elementary School: JC Thompson
School District: Northwest ISD
Listed By / Shown By
Listed By
Agency Name: Kennerly Properties
Agency Contact: 972-492-2000
Agent Name: Bobby Frasier

Shown By
Agent Name: Trammell Kelly
Agent Phone: (254) 744-5818
Agency Title: Kelly, Realtors

Estimate Your Payment
Estimated Payment
$ 1,258.62 per month $1,112.78 Principal & Interest $0.00 Property Tax (data not provided by mls) $145.83 Homeowner's Insurance
621 Arden Lane | MLS# 21286536
This single family home located at 621 Arden Lane, Northlake, TX 76247 is currently listed for sale with an asking price of $500,000. This property was built in 2020 and has 4 bedrooms and 3 full and 1 partial baths with 2669 sq. ft. Arden Lane is located in the Pecan Square Ph 1b subdivision within the Northwest ISD school district. Search Pecan Square Ph 1b real estate on trammellkelly.kellyrealtors.com today.