
BEDS3
BATHS2 full
SQUARE FEET1,865
MLS#21260105
STATUSActive
PROPERTY TYPEResidential - Single Family
SUBDIVISIONParks At Boat Club The
SCHOOLEagle MT-Saginaw ISD
Property Description
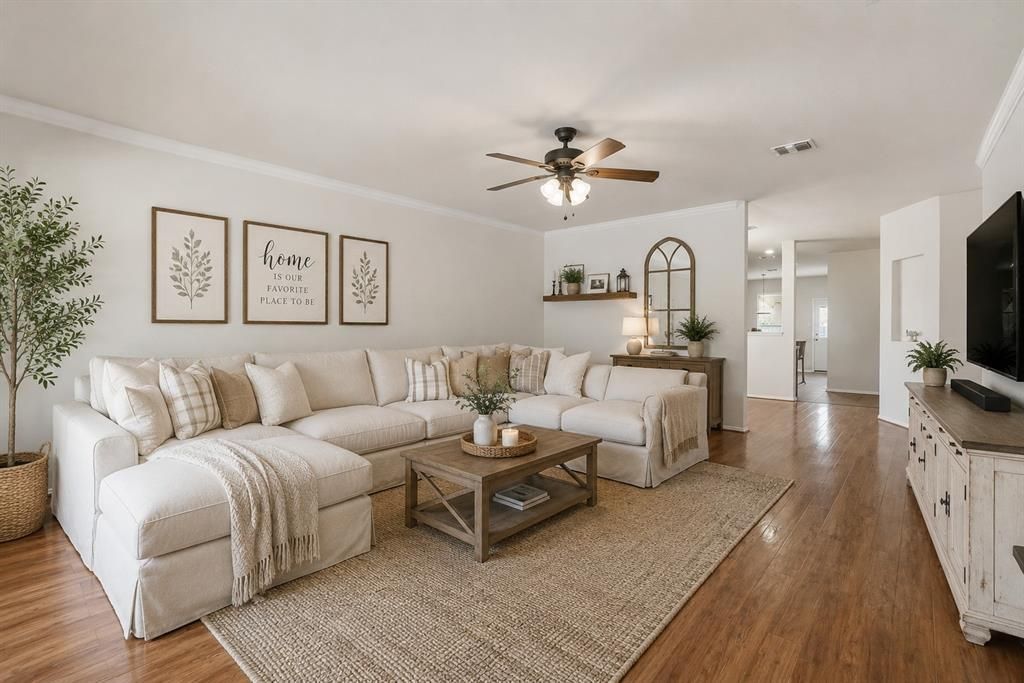
Charming Home in a Prime Neighborhood!Welcome to this beautifully maintained 3-bedroom, 2-bath home located in a desirable community within walking distance to the neighborhood pool, playground, and Boswell High School. Featuring wood flooring throughout, this move-in-ready home offers an open-concept layout with spacious living areas that are ideal for both everyday living and entertaining.The kitchen comes complete with appliances, making your move even easier. Start your mornings on the inviting covered front porch or unwind in the evenings on the covered back patio overlooking the oversized backyard, which offers plenty of room to add a pool or create your own outdoor oasis.Additional highlights include a 2-car garage, generously sized bedrooms, and a location that provides easy access to schools, shopping, dining, and major commuter routes.Survey and Seller's Disclosure Notice (SDN) are available in TransactionDesk. Some photos were virtually staged.
Property Features
Property Type: Residential - Single Family
Cooling: Ceiling Fan(s), Central Air
Garage: 2 car attached
Heating: Central, Electric
Home Style: Traditional
Lot Size: 0.19 Acres
Roof Type: Composition
Year Built: 2007
Amenities
Cable TV Available
Eat-in Kitchen
High Speed Internet Available
Open Floorplan
Walk-In Closet(s)
Covered Deck
Covered Patio/Porch
Feature Descriptions
Appliances: Dishwasher, Disposal, Electric Cooktop, Electric Range, Electric Water Heater, Microwave, Refrigerator
Community Features: Community Pool
Days on Site: 55
Exterior: Brick
Fencing: Wood
Flooring: Tile, Wood
HOA Fee: 180/ Quarterly
Laundry: Electric Dryer Hookup, Utility Room, Full Size W/D Area, Washer Hookup
Lot: Few Trees, Irregular Lot, Landscaped, Lrg. Backyard Grass
Parcel#: 41154258
Parking: Garage, Garage Door Opener, Garage Double Door, Garage Faces Front
Parking Notes: Garage, Garage Door Opener, Garage Double Door, Garag
Patio/Porch: Covered
Swimming Pool: Yes
Utilities: City Sewer, City Water
Window: Window Coverings
Room Sizes
Bedroom-Primary: 1.00 x 1.00 Level - 1
Living Room: 1.00 x 1.00 Level - 1
Local Schools
Elementary School: Lake Pointe
School District: Eagle MT-Saginaw ISD
Listed By / Shown By
Listed By
Agency Name: Fathom Realty LLC
Agency Contact: 888-455-6040
Agent Name: Laurie Murdoch

Shown By
Agent Name: Trammell Kelly
Agent Phone: (254) 744-5818
Agency Title: Kelly, Realtors

Estimate Your Payment
Estimated Payment
$ 742.58 per month $656.54 Principal & Interest $0.00 Property Tax (data not provided by mls) $86.04 Homeowner's Insurance
8740 Noontide Drive | MLS# 21260105
This single family home located at 8740 Noontide Drive, Fort Worth, TX 76179 is currently listed for sale with an asking price of $295,000. This property was built in 2007 and has 3 bedrooms and 2 full baths with 1865 sq. ft. Noontide Drive is located in the Parks At Boat Club The subdivision within the Eagle MT-Saginaw ISD school district. Search Parks At Boat Club The real estate on trammellkelly.kellyrealtors.com today.